All current listings

$1.75M - $1.925M

BPA17

Bentleigh development site

Glen Eira City · South Eastern Suburbs

Land Size | ~704 m²Zoning | NRZ1Terms | 6 months
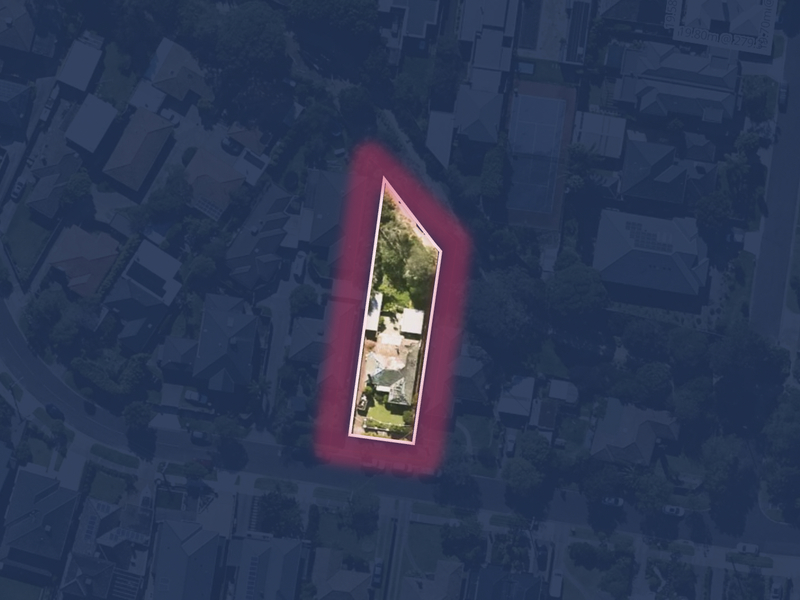
Bentleigh development site

Property overview

Bentleigh - 704m² (approx) with endorsed plans for 4 bed THs, backing directly onto Allnut ParkNRZBentleigh - 705m² (approx) blue-chip investment with endorsed plans for 2 x 4 bed THs; backing directly onto the lush Allnut Park

Access resources

Development strategy highlights

Subscribe to Unlock DC Key Strategy Findings

Interested in MORE Off-Market Listings?

👆 Go to LISTING LAND!

Unlock exclusive access to our listings with a single click. Gain immediate access to the property address, photos of the listing property, and the Information Memorandum (IM). This special access provides a detailed preview and essential insights, helping you make informed decisions about your potential property interests.

More Data Research provided to you by:

🏠 iFind Develop

General planning2 recorded
Planning overlay
SBO - Special Building OverlayTo implement the Municipal Planning Strategy and the Planning Policy Framework. To identify land in urban areas liable to inundation by overland flows from the urban drainage system as determined by, or in consultation with, the floodplain management authority. To ensure that development maintains the free passage and temporary storage of floodwaters, minimises flood damage, is compatible with the flood hazard and local drainage conditions and will not cause any significant rise in flood level or flow velocity. To protect water quality and waterways as natural resources by managing urban stormwater, protecting water supply catchment areas, and managing saline discharges to minimise the risks to the environmental quality of water and groundwater. VPP 44.05 Special Building Overlay None specified. LPP 44.05 Schedule To Clause 44.05 Special Building Overlay For confirmation and detailed advice about this planning zone, please contact council. iFind Develop does not take responsibility for the pages maintained by the external providers above.
Site analysis & compliance
Planning Permit Endorsed plans for 2 x 4 bed double storey townhouses Building Permit Architectural Drawings Fire Engineering - Certificate of Compliance Fire Engineering Brief Fire Engineering Report Certificate of Conformity - Fire Protection Drainage Letter - Council Approved Civil Drainage - Certificate of Compliance Civil Drainage Design Civil Drainage Computations Energy Report DTS Energy Report 7 Star Energy Rating Report External Walls - Design and Installation Guide Intertenancy Boundary Walls Design Installation Guide Structural Design - Certificate of Conformity Skylight Flashing Kits - Certificate of Conformity Structural Engineering Drawings Structural Reliability of Wall Cladding System - Certificate of Conformity Structural Reliability of External Cladding Systems - Certificate of Conformity Wall Cladding - Installation and Technical Manual Endorsed Soil Report Weathertex (Cladding, Panels, Weatherboards) Installation Manual
Request the full general planning report →
Research findings1 recorded
Architect research summary
Planning Permit Endorsed plans for 2 x 4 bed double storey townhouses Building Permit Architectural Drawings Fire Engineering - Certificate of Compliance Fire Engineering Brief Fire Engineering Report Certificate of Conformity - Fire Protection Drainage Letter - Council Approved Civil Drainage - Certificate of Compliance Civil Drainage Design Civil Drainage Computations Energy Report DTS Energy Report 7 Star Energy Rating Report External Walls - Design and Installation Guide Intertenancy Boundary Walls Design Installation Guide Structural Design - Certificate of Conformity Skylight Flashing Kits - Certificate of Conformity Structural Engineering Drawings Structural Reliability of Wall Cladding System - Certificate of Conformity Structural Reliability of External Cladding Systems - Certificate of Conformity Wall Cladding - Installation and Technical Manual Endorsed Soil Report Weathertex (Cladding, Panels, Weatherboards) Installation Manual
Request the full research findings report →
Proposed scenario concepts1 recorded
Conceptual design (mud maps)
Planning Permit Endorsed plans for 2 x 4 bed double storey townhouses
Request the full proposed scenario concepts report →
Development application research3 recorded
Applications on the same street
→ 3 Pascoe Ave, Bentleigh 697m² | NRZ1 | 122m away Date lodged: 28 Aug 2009 Permit issued: 02 Oct 2009 Reference: GE/PP-21284/2008/A Proposal: 2 double storey townhouses → 21 Pascoe Ave, Bentleigh 697m² | NRZ1 | 209m away Date lodged: 02 Apr 2026 Permit issued: 12 May 2026 Reference: GE/PP-21284/2008/A Proposal: Construction of a house → 30A Pascoe Ave, Bentleigh 593m² | NRZ1 | 104m away Date lodged: 24 Feb 2023 Permit issued: 05 Jun 2023 Reference: GE/PP-24497/2012/A Proposal: 2 double storey attached townhouses
Applications in advertising
→ 6 Hayes St, Bentleigh 724m² | NRZ1 | 1,430m away Date Lodged: 07 Jun 2026 GE/DP-38477/2026 Proposal: 2 x 3 bed double storey townhouses → 281 Jasper Rd, McKinnon 558m² | GRZ1 | 1,520m away Date Lodged: 25 Feb 2026 GE/DP-38399/2026 Proposal: 3 (1 x 3 bed, 2 x 4 bed, 1 x 5 bed) double storey townhouses → 275 McKinnon Rd, McKinnon 616m² | NRZ1 | 1,750m away Date Lodged: 24 Mar 2026 GE/DP-38445/2026 Proposal: 3 x 4 bed double storey townhouses → 1 London St, McKinnon 657m² | NRZ1 | 1,880m away Date Lodged: 09 Nov 2025 GE/DP-38216/2025 Proposal: 2 (4 bed plus rumpus room, 4 bed plus lounge) double storey townhouses → 78 Leila Rd, Carnegie 811m² | NRZ1 | 2,540m away Date Lodged: 17 Dec 2025 GE/DP-38313/2025 Proposal: 2 (4 bed plus rumpus room, 4 bed plus lounge) double storey townhouses
Applications approved
→ 204-206 Jasper Rd, Bentleigh 770m² | NRZ1 | 1,490m away Date Lodged: 14 Dec 2025 Permit Issued: 30 Jun 2026 GE/DP-38303/2025 Proposal: 2 townhouses → 19 North Ave, Bentleigh 603m² | NRZ1 | 1,870m away Date Lodged: 14 May 2025 Permit Issued: 19 Jun 2025 GE/DP-36691/2023/A Proposal: 2 townhouses → 27 Renown St, Bentleigh 738m² | NRZ1 | 2,070m away Date Lodged: 08 Sep 2025 Permit Issued: 14 Jan 2026 GE/DP-37857/2025/A Proposal: 3 townhouses → 6 Lockwood St Bentleigh 623m² | NRZ1 | 2,720m away Date Lodged: 20 May 2025 Permit Issued: 24 Sep 2025 GE/DP-37945/2025 Proposal: 2 double storey townhouses
Request the full development application research report →
General market research3 recorded
Sold on the same street
14 Pascoe Ave - 586m² - 62m away - $1.58M (23 Sep 2023) - $2,696/m² 21 Pascoe Ave - 774m² - 70m away - $1.93M (13 Dec 2025) - $2,494/m² 32 Pascoe Ave - 606m² - 122m away - $2.42M (23 Jan 2025) - $3,985/m²
Recently sold
$2.2M (11 Mar 2026) - 767m² - 548m away - 18 Wright St - $2,868/m² $2.005M (13 Mar 2026) - 769m² - 532m away - 2 Gwendoline Ave - $2,432/m² $1.91M (28 Mar 2026) - 581m² - 507m away - 1 Lily St - $3,287/m² $1.87M (28 Mar 2026) - 769m² - 532m away - 203 Centre Rd - $2,432/m² $1.705M - 658m² - 1,990m away - 16 Harding St - $2,591/m²
Currently for sale
$1.65M - $1.8M - 715m² - 1,980m away - 5 Windsor Ave - $2,517/m² $1.6M - $1.73M - 569m² - 1,100m away - 2 Field St - $2,558/m² $1.55M - 732m² - 1,430m away - 10 Patterson Rd - $2,117/m²
Request the full general market research report →
Development resale market research2 recorded
Development resales sold
$2.208M (18 Oct 2025)-  4 bed - 1,770m away - 1A Cushing Ave $1.888M (21 Mar 2026) - 4 bed - 609m away - 4A Wright St $1.875M (23 Apr 2026) - 4 bed - 950m away - 33a Campbell St $1.82M (16 Jun 2026) - 4 bed - 478m away - 34B Wright St
Development resales for sale
$1.9M - $2.09M - 4 bed - 1,540m away - 1/68 Jasper Rd $1.8M - $1.88M - 4 bed - 84m away - 17b Huntley Rd $1.58M - $1.68M - 4 bed - 1,190m away - 2A Tovan Akas Ave $1.4M - $1.5M - 4 bed - 1,950m away - 6B Riddle St
Request the full development resale market research report →
Financial feasibilities1 recorded
Recommended strategy
2 x 4 bed double storey townhouses, side by side
Request the full financial feasibilities report →

Enquire about BPA17

Your details go straight to the listing agent for this site.

Discuss this opportunity